We Cover All West Midlands
E-mail us: enquiries@leakandheatheroes.co.uk
24 Hour Service - 7 Days a Week
The Most Efficient Way to Heat Your Home.
Discover a smarter way to heat your home with professionally installed underfloor heating. Enjoy consistent warmth, greater design freedom and efficient heating tailored to your property. From complete installations and renovations to servicing and specialist repairs, Leak & Heat Heroes brings precision, quality and dependable expertise to every project across Coventry and Warwickshire.


A water-based underfloor heating system turns the entire floor into a low-temperature heat emitter. Heat reaches the room in three stages.
Your boiler or heat pump heats the water to around 35–45°C — compared with the 70–80°C a radiator system requires.
Usually installed in a cupboard or utility room, the manifold distributes the water into separate pipe circuits beneath the floor. Each circuit is regulated individually.
Insulation directs the heat upwards, and the floor surface releases it evenly across the whole room — without cold spots or radiators on the walls.
The right system depends on the floor construction and the height available. Choose one option in each row and the system that suits your floor appears below. We confirm the choice during the site survey, before any quote is given.
Wet underfloor heating turns your whole floor into a low-temperature radiator. Warm water flows through pipes hidden beneath the surface, gently warming the room from the ground up — no cold spots, no radiators on the walls, and significantly lower running costs than traditional heating.
Radiators heat one part of the room and leave cold spots elsewhere. Underfloor heating warms the entire floor surface — every corner of the room reaches the same comfortable temperature.
UFH runs at 35–45°C instead of the 70–80°C radiators need. Lower flow temperature means your boiler works less hard — how much you save depends on insulation, controls and your heat source.
Every radiator in your home takes up wall space — limiting where you can place furniture, art and storage. UFH is completely invisible. Open up your living space and reclaim every wall.
UFH is a recognised premium feature in modern UK homes — particularly in kitchens, bathrooms and extensions. Buyers increasingly look for it as a modern comfort feature.
Radiators circulate air through convection — moving dust around the room. UFH provides gentle radiant heat that doesn't disturb dust. Better for allergy sufferers, asthma and indoor air quality overall.
Modern UFH integrates with Hive, Heatmiser, Drayton Wiser and other UK smart home systems. Set room-by-room schedules, control heating from anywhere, and let the system learn your daily routine automatically.
UFH costs more upfront than radiators. It saves in running costs, because it heats the room with lower-temperature water, which lets a condensing boiler or a heat pump work at its best. How much you save depends on your insulation, your controls and your heat source.
A condensing boiler only recovers the extra heat from its flue gases when the water returning to it is below about 55°C. Older radiator systems often return water hotter than that, so the boiler rarely condenses. UFH runs at 35–45°C, so the boiler can condense whenever it is heating. A heat pump gains even more: the lower the flow temperature, the less electricity it uses for each unit of heat. Each zone also has its own thermostat, so rooms are only heated when they are used.
Get Your QuoteMost concerns we hear about UFH are based on systems installed 20+ years ago, or on assumptions that simply don't apply to modern wet UFH. Here's what's actually true.
UFH works with virtually every floor type, but some materials conduct heat better than others. Here's how each option performs — best at the top, more challenging at the bottom.
The lower the flow temperature needed to heat your home, the less energy your boiler uses. UFH runs at a fraction of the temperature radiators require — and the savings are real.
| What it means for your home | Radiators | Underfloor Heating |
|---|---|---|
| How the room is heated | ✗ Hot air rises from one point — uneven | ✓ Entire floor surface radiates heat evenly upward |
| Cold spots at floor level | ✗ Common — worst away from the radiator | ✓ None — even heat from wall to wall |
| Flow temperature required | ✗ 70–80°C — high boiler demand | ✓ 35–45°C — significantly lower running costs |
| Energy efficiency | Baseline | ✓ Up to 25% more efficient with condensing boiler |
| Wall space used | ✗ Radiator panels in every room | ✓ Hidden in the floor — only the manifold and thermostats are visible |
| Heat pump compatibility | ✗ Poor — requires high flow temps | ✓ Ideal — low flow temps match heat pump output |
| Comfort underfoot | ✗ Cold floors even with heating on | ✓ Warm floors throughout — especially valued in bathrooms |
| Maintenance needed | ✗ Bleeding, balancing, inhibitor dosing | ✓ Low maintenance — an annual check is recommended |
Each stage of an installation, in order, and what is required from you at each one. Every project follows the same first five stages; after the pipework is installed, the process depends on the chosen system.
Call us, message us on WhatsApp or use the enquiry form below. Send photos or plans of the room and outline the project — we'll advise which system is likely to suit and arrange the site survey.
We visit, measure the floor area, look at your existing heating system, check boiler compatibility and discuss zone requirements with you. We advise on the right system for your property before any quote is given. We then design the full system — pipe layout, manifold position, zones, controls — and send you a written quote.
For overfloor systems, we lift the existing floor finish (carpet, LVT, tiles, etc.) down to the subfloor. For screed systems on new builds or extensions, we work directly on the prepared concrete base. Either way, the floor must be clean, level and dry before we move on.
On screed systems, insulation boards are laid first, by your builder or by us on request. Low-profile panels have the insulation built in. We also prepare the manifold position with the necessary water and electrical connections in place.
Pipework is laid in a calculated pattern across the floor at 120–200mm spacing, with each loop connected to the manifold. The whole system is then pressure-tested to 10 bar and the result documented. Once verified leak-free, the system is signed off ready for the next stage.
Liquid screed or sand/cement screed is poured over the pipework to a depth of around 65–75mm. Pipes stay pressurised during the pour to detect any issues immediately.
Liquid screed cures in 24–48 hours and can be walked on. Full curing strength takes around 28 days — after which the floor covering can be laid. We can commission the system within a week of the pour.
Walkable in 24–48 hrsFloor covering after approx. 28 daysLow-profile grooved panels or grid panels are laid on the prepared subfloor. On joisted floors, grooved chipboard panels can replace the floorboards. The pipework is laid into the panels. No screed, no curing time.
On grooved panels and chipboard decks, the floor covering can be laid straight away. Where a self-levelling compound is used, it needs a few days to dry first. No waiting weeks for screed to cure — the room is back in use almost immediately.
Same day, or a few days with compoundSystem filled, pressure-tested again, flow-balanced across all zones. Thermostats programmed to your daily routine. We give you a complete walkthrough so you know exactly how to operate the system, plus all documentation and warranty paperwork.
Ready to discuss your project? Call us or send photos or plans on WhatsApp to arrange a site survey.
Prices depend on floor area, floor type, number of zones and your existing heating system. We provide a written quote after the site visit.
Prices include labour and commissioning, and the materials listed for each system. Whole-house pricing depends on m², insulation specification and zone count.
From new installation to repair, upgrade and servicing — we cover every aspect of water-based underfloor heating across Coventry and Warwickshire.
For new builds, full extensions and projects where a structural screed is part of the build, we install pipework directly onto an insulation layer before liquid or sand/cement screed is poured on top. The screed bonds around the pipes and acts as a heat reservoir — storing warmth and releasing it evenly across the floor.
It's the most efficient and longest-lasting installation method. Best paired with new floor coverings — tile, stone, polished concrete, engineered wood or LVT. Every system is designed around your floor plan, then pressure-tested to 10 bar before the screed is laid.
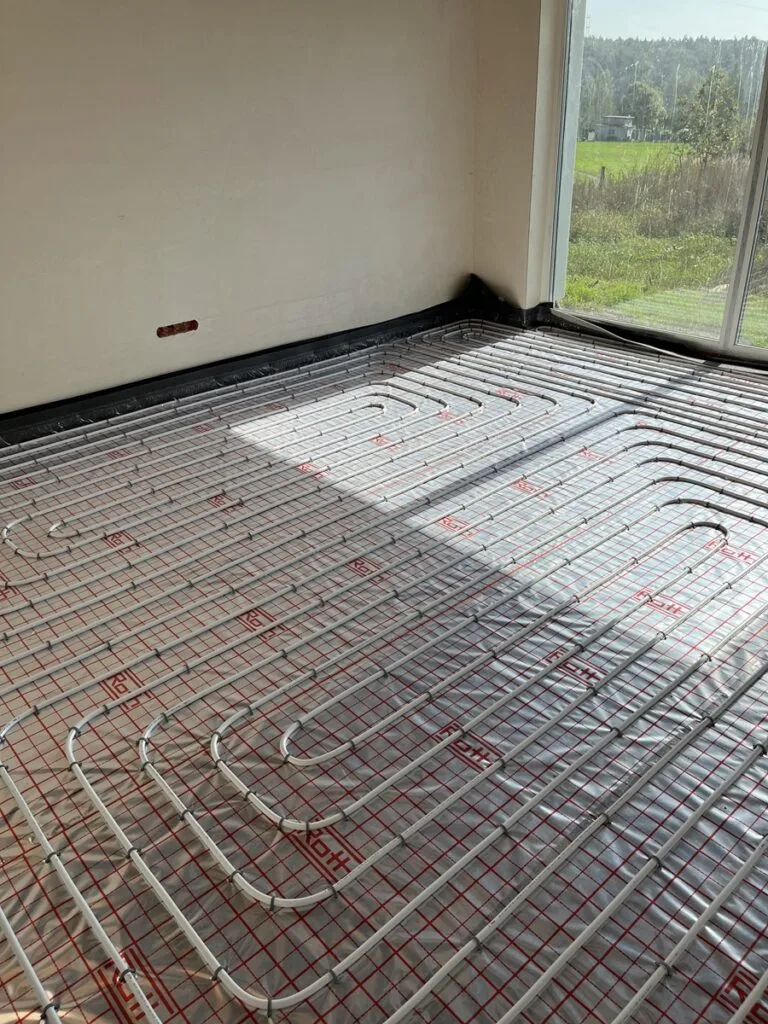
For renovations and retrofits where digging up the floor or pouring a screed isn't practical, we install low-profile systems on top of the existing floor: grooved foil-faced panels (16–20mm) for wood and laminate, cement-faced panels for tiles, or SpiderFix and castellated panels covered with a self-levelling compound for tiles, LVT and other finishes. Where there is more height available, thicker insulated panels with a chipboard deck are used. On joisted floors, grooved chipboard panels can replace the floorboards.
No screed pour means no long curing time. On grooved panels the floor covering can be laid the same day, and a self-levelling compound needs a few days to dry. The room reaches comfort temperature in just 20–30 minutes from cold. Pressure-tested to 10 bar before the floor covering is laid.
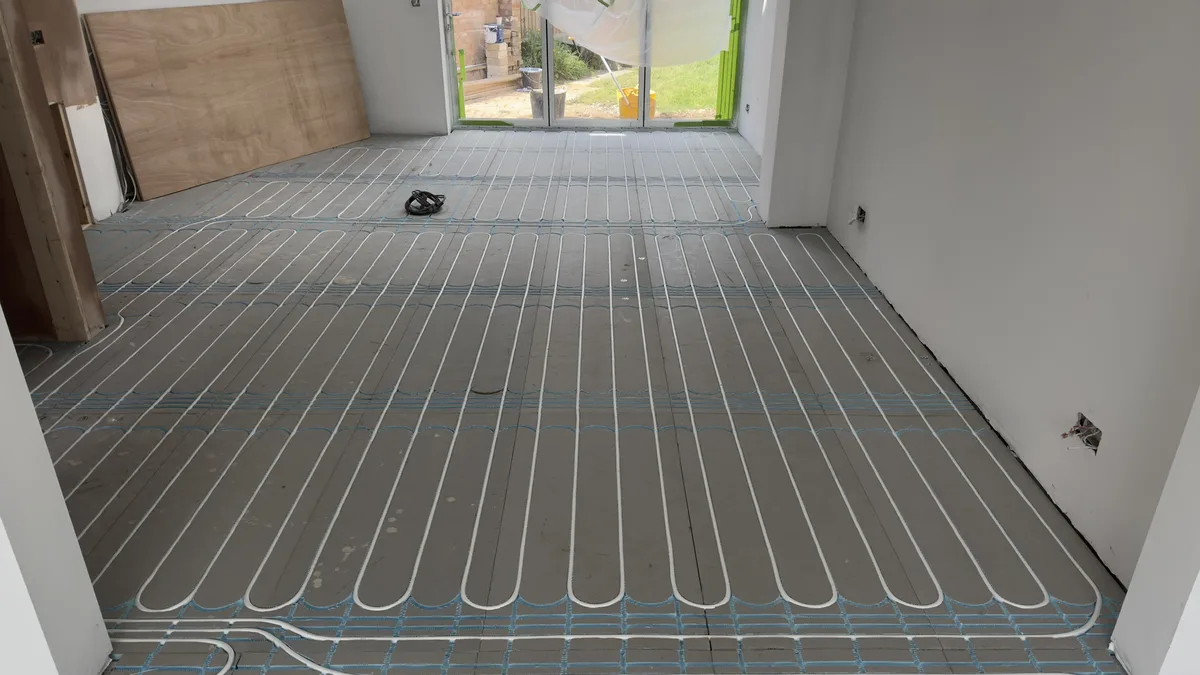
If your underfloor heating has stopped working, heats unevenly, or has cold zones in certain rooms, we diagnose the exact cause before quoting for any work. Common faults we fix include:
Failed or blocked manifold · Pump failure · Stuck or faulty actuators · Air-locked circuits · Unbalanced zone flow · Thermostat or wiring faults. Most repairs are completed in a single visit. We carry manifold components and replacement units on the van.
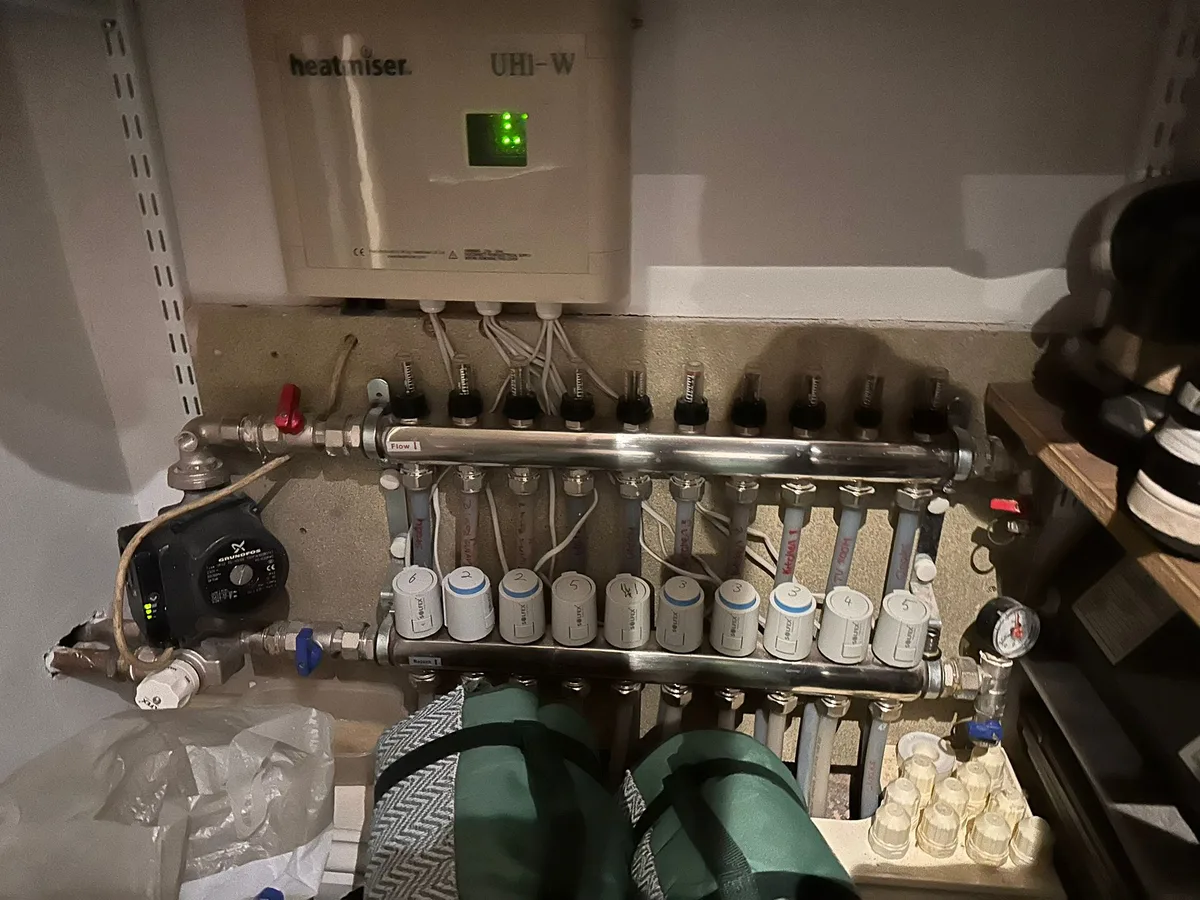
Have an existing UFH system that works but could work better? We upgrade older systems with modern controls and components — without replacing the pipework under your floor.
Typical upgrades include: smart app-controlled thermostats (Hive, Heatmiser, Drayton Wiser, Honeywell), individual room zone controls, new manifold with automatic actuators for precise zone management, and pump upgrades for improved flow and efficiency. A UFH upgrade can significantly improve comfort and reduce running costs — often for a fraction of the cost of a new installation.
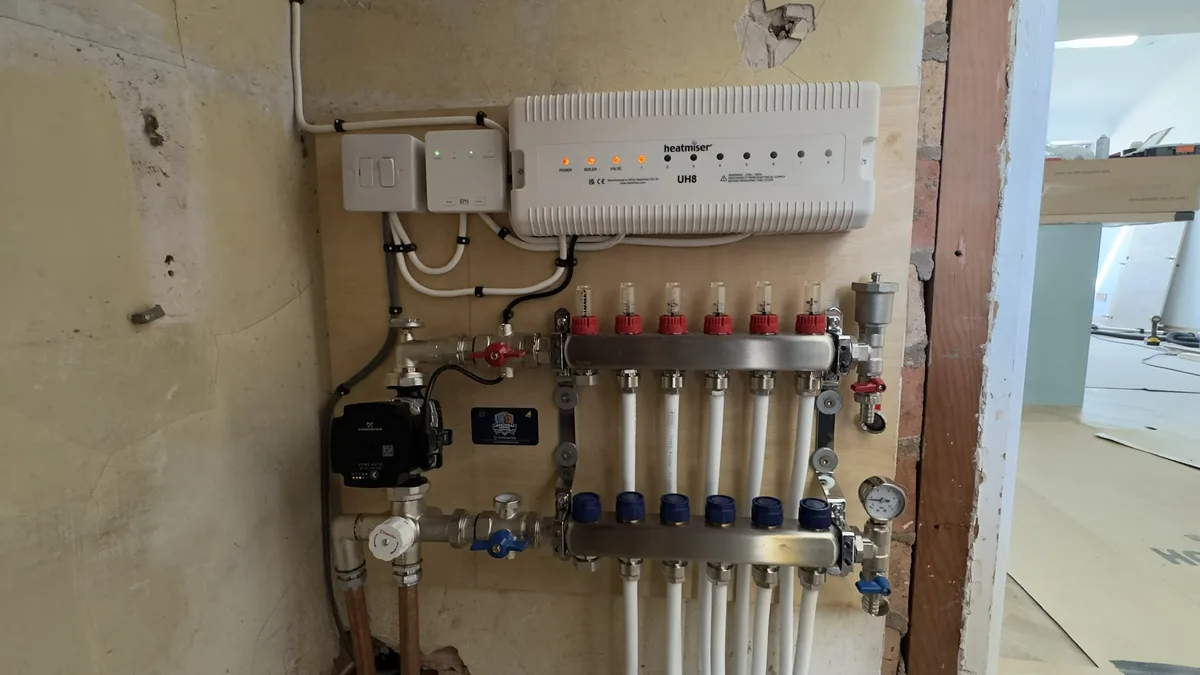
Not all UFH installers work the same way. Here's what separates us from the majority of companies operating in Coventry and Warwickshire.
| What it means for your home | Most UFH Installers | Leak and Heat Heroes |
|---|---|---|
| Who carries out the work | ✗ Often subcontracted to third parties | ✓ Our own engineers install every system |
| System design | Generic layout — not tailored to your property | ✓ Designed around your floor type, boiler and zones |
| Pressure testing before floor covering is laid | ✗ Not always carried out or documented | ✓ Every circuit tested to 10 bar — signed off |
| Manifold repairs on existing systems | ✗ Most install-only — won't attend repairs | ✓ Full repair and service capability |
| UFH system upgrades | ✗ Replace everything or nothing | ✓ Smart controls, zone thermostats, pump upgrades |
| Coverage across Coventry & Warwickshire | Often limited postcodes or travel charges | ✓ Coventry & all areas within approx. 30 minutes |
| Leak detection for UFH circuits | ✗ Not offered — referred out | ✓ In-house thermal imaging & trace gas detection |
Every system we install uses pipework and components from established UK and European manufacturers with proven track records. These are the same brands specified by architects on high-end projects across the country — backed by manufacturer warranties typically ranging from 10 to 50 years depending on the product and system specified.
A long-standing underfloor heating fault — the system was producing uneven heat across zones and had become increasingly unreliable. On inspection, the manifold was found to be failing.
The old manifold and pump were removed and replaced with a new unit. The system was recommissioned, zone flow balanced and tested. Everything was completed in a single visit.


Verified reviews from real customers across Coventry and Warwickshire — on Google and Checkatrade.
Planning underfloor heating for your home? Call us or send photos of the room on WhatsApp to arrange a site survey.
The right underfloor heating system depends on how a property was built, and the housing stock across Coventry and Warwickshire varies more than most people expect. Victorian and Edwardian terraces — common in Coventry, Nuneaton, Bedworth and Rugby — typically have solid ground floors, limited ceiling height and older joisted construction. Retrofitting underfloor heating into these properties requires a system chosen to suit the floor construction — low-profile panels on solid floors, grooved chipboard panels on joisted floors — and a thorough check of door clearances before anything is committed to.
Post-war semi-detached houses across the region are among the most common properties we work in. Many have had a kitchen or extension project, making them well suited to water-based underfloor heating in the new or modified floor area, while the original solid concrete floors usually take a low-profile panel system laid on top. Period properties in Leamington Spa, Warwick, Kenilworth and Stratford-upon-Avon often call for the same approach, with extra attention to floor heights, thresholds and — in listed buildings — what can be altered.
Newer developments around Coventry, Rugby and Nuneaton, particularly those built from the 2000s onwards, frequently include existing water-based underfloor heating that needs servicing, repair or upgrade. Manifold faults and zone control failures are the most common issues we attend in these properties — often caused by original components that have now reached the end of their service life.
We cover Coventry and all surrounding areas within approximately 30 minutes. Select your area for local service information.
Call or WhatsApp to discuss your project, or use the form below — we'll arrange a site survey at a time that suits you and talk through the options before any work is quoted.